

Quality Plywood Supplier
Plywood
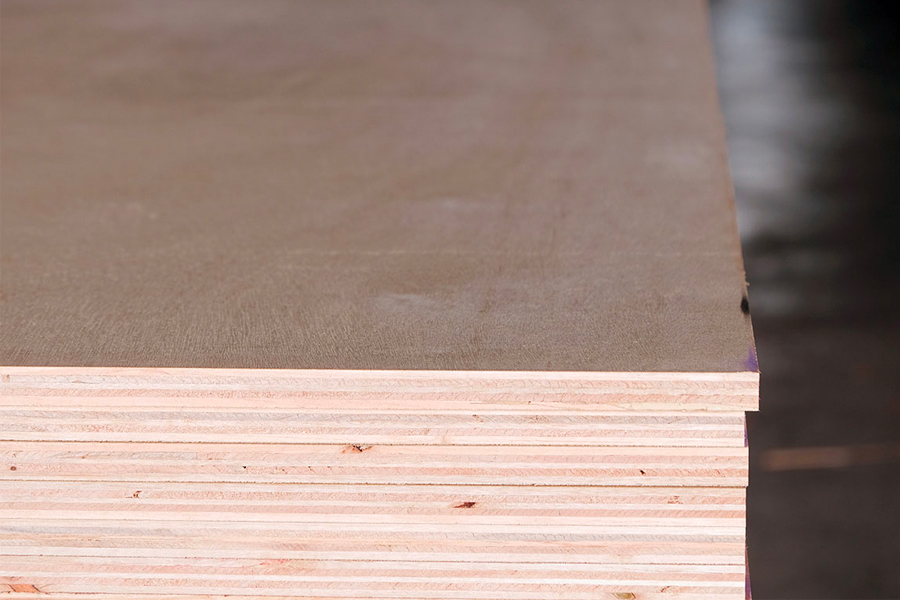
Hardwood plywood is a manufactured wood panel made by gluing layers of wood veneers together. The layers are placed at right angles to one another to provide strength and stability. Our hardwood plywood is made from wood veneers from Meranti, Jelutong, Keruing etc. species. Grade, adhesive bond and thickness determine suitability for a particular indoor or outdoor application.
Types of Plywood
Globally, several plywood varieties are created to satisfy the various requirements of various uses. Because it is inexpensive and has good structural qualities, softwood plywood is frequently used in building. Due to its smooth surface and appealing look, hardwood plywood is preferred for furniture and ornamental uses. While structural plywood is graded according to its strength and stiffness to ensure it may be used in structural applications, marine plywood is designed for use in wet or humid settings such as boats. Interior plywood is designed for dry, indoor situations, whereas exterior plywood uses an adhesive bond specified for the intended exposure. The wood and cut edges still require appropriate protection. Pressure-preservative-treated and fire-retardant-treated plywood are specialised categories with different purposes. Confirm availability and supporting documentation for any specialised grade.
Softwood plywood
Made from softwood species such as pine, spruce, or fir. It is typically used for construction, particularly in framing and sheathing applications.
Hardwood plywood
Sourced from a hardwood origin, such as cherry, oak, or maple. It is most typically used in decorative applications, furniture, and cabinets.
Marine plywood
Marine plywood has controlled veneer quality and an adhesive bond suitable for its specified exposure. Marine grade does not itself mean the wood is preservative-treated or immune to rot.
Structural plywood
Plywood manufactured and graded for specified structural uses, including suitable flooring, wall sheathing and roof decking. Check its grade and design requirements before use.
Fire-resistant plywood
A kind of plywood that has undergone chemical or additive treatment to make it fire resistant. It is applied in fields like building and others where fire resistance is crucial.
Pressure-treated plywood
Refers to plywood that has undergone chemical treatment to make it resistant to rot and insects. It is frequently applied in outdoor or humid conditions.


Properties
Plywood combines veneers in a cross-laminated structure. Its performance depends on veneer quality, adhesive bond, thickness, grade and support conditions. A panel should be selected for its intended environment and load; general descriptions cannot establish an allowable design value.
Strength and dimensional stability
Cross-graining helps distribute strength and reduce movement compared with some solid timber applications. Plywood can still swell, warp or delaminate if the product or moisture conditions are unsuitable.
Impact and loading
The panel’s grade, thickness and support determine its load performance. Do not exceed a specified design load; plywood must not be assumed safe at twice its rated capacity.
Moisture and chemical exposure
Adhesive-bond classification indicates exposure suitability, not decay resistance. Chemical resistance depends on the actual coating, adhesive and substance involved.
Flexibility
Special bending plywood is manufactured for curved applications. Standard plywood should not be bent beyond its appropriate limits; check the required radius and panel specification.
Fire performance
Untreated plywood is combustible. A fire-retardant treatment or tested assembly needs appropriate documentation; an ordinary sheet does not become fire-rated simply by being placed beside plasterboard.
Sound and thermal behaviour
Acoustic and thermal performance depend on the complete assembly, including insulation, gaps and fixings. Resin adhesive alone does not establish soundproofing or a predictable reduction in cooling costs.
Check Grade and Exposure Before Choosing a Sheet
Give the intended application alongside the thickness and dimensions. A cabinet component, exterior panel and structural floor need different specifications. Confirm the face quality, core construction and bond classification rather than assuming every sheet with the same thickness performs alike.
The APA guide to plywood bond classifications explains that bond classification describes moisture-exposure suitability and does not establish resistance to fungal decay. Its grading information relates to the referenced panel system; check the actual documentation for the plywood being supplied.
For visible furniture, compare fancy plywood and laminated plywood rather than choosing a plain sheet without considering the finish. For a demanding moisture-exposed project, review marine plywood and the required standard with the designer. Include panel orientation, finished length and width, quantity and any cutting requirement in the enquiry. Confirm current stock and practical cutting limits before finalising the component sizes.
Plywood Specification Guide
A plywood specification combines surface appearance, panel construction, exposure suitability and dimensions. Use the checks below when discussing a cabinet, shelf, lining or structural component. They are selection guidance; available grades and sizes must be confirmed for the actual order.
| Specification | What it tells you | What to confirm |
|---|---|---|
| Face and back quality | Appearance, visible defects and surface preparation. | Which faces remain visible; the grading system and an acceptable sample. |
| Core construction | Veneer arrangement and the quality of concealed layers. | Core species, construction and edge quality for machining and fixing. |
| Bond and exposure | The moisture conditions covered by the panel specification. | The declared classification, intended location and protection required. |
| Thickness and dimensions | The panel size to coordinate with drawings and adjoining components. | Nominal versus measured thickness, tolerances and finished cutting dimensions. |
| Structural documentation | Whether documented performance covers the proposed load-bearing use. | Grade, strength direction, supports and applicable design information. |
How cross-lamination works
Arrows indicate veneer grain direction. This simplified three-ply example shows adjacent layers at right angles; actual layer count, veneer thickness and construction depend on the supplied panel. A construction diagram does not establish a structural grade.
Illustrative diagram—not to scale.
Thickness, Support and Load
Thickness alone cannot establish a safe shelf span or floor capacity. Deflection means bending under load; an acceptable strength check does not necessarily prevent noticeable sagging. The load arrangement, distance between supports and panel orientation all matter. For shelving, show the clear span, expected contents and any front-edge reinforcement on the drawing. For floors, roofs or other structural work, use a suitably rated panel and the designer’s specification.
APA’s plywood selection and load-span guidance explains how ratings depend on panel grade, thickness and support conditions. Its figures apply to the identified panel system; they are not load ratings for unidentified stock.
Moisture Exposure and Handling
In the APA system, Exposure 1 covers temporary construction moisture, while Exterior describes a bond suitable for longer weather exposure. These labels do not establish decay resistance. Verify the classification used by the supplied product rather than equating every “exterior” label with the same standard.
Before installation, keep sheets dry, flat and evenly supported. Protect cut edges and penetrations using details appropriate to the application. Where water can collect, discuss drainage and protection with the fabricator. A coated face does not resolve moisture entering through an unfinished edge or fixing hole.
Prepare a Clear Cutting and Quotation List
List each finished piece’s length, width, thickness and quantity in millimetres. Mark the visible face and required grain direction; these affect the cutting layout. Identify edging, joints and finishing requirements, and confirm who allows for trimming and saw cuts. Include the intended location and support drawing. Send the list through our contact page so availability and cutting arrangements can be checked.
Plywood Numbers: Weight, Cutting and Deflection
These worked examples show how dimensions affect handling and cutting yield. They use an illustrative 1,220 × 2,440 mm sheet and an assumed density of 600 kg/m³. The sizes, thicknesses and density below are calculation inputs, not a statement of stocked products or measured Timber House specifications.
Estimated Weight by Thickness
Sheet area = 1.220 × 2.440 = 2.9768 m². Estimated mass in kilograms = area in m² × thickness in metres × density in kg/m³. For an 18 mm sheet: 2.9768 × 0.018 × 600 = 32.1 kg, rounded to one decimal place.
Turn dimensions into estimated mass
Convert millimetres to metres: 1.220 × 2.440 × 0.018 = 0.0535824 m³. At the assumed density of 600 kg/m³, this gives approximately 32.1 kg. These are the same illustrative inputs used in the weight table, not measured stock specifications.
Illustrative diagram—not to scale.
| Example thickness | Weight per m² | Weight per example sheet |
|---|---|---|
| 6 mm | 3.6 kg/m² | 10.7 kg |
| 9 mm | 5.4 kg/m² | 16.1 kg |
| 12 mm | 7.2 kg/m² | 21.4 kg |
| 15 mm | 9.0 kg/m² | 26.8 kg |
| 18 mm | 10.8 kg/m² | 32.1 kg |
| 25 mm | 15.0 kg/m² | 44.7 kg |
Actual mass varies with core species, construction, moisture, measured thickness and any added facing. At an assumed 700 kg/m³ instead of 600 kg/m³, the same 18 mm sheet would calculate to 37.5 kg. Use the supplier’s density or measured sheet mass when planning handling and delivery.
Worked Cutting Example: Twelve 600 × 400 mm Pieces
Assume a 3 mm saw kerf—the width removed by the blade—with no edge trimming. Arrange two 600 mm widths across the sheet and six 400 mm lengths along it. Keep the 400 mm dimension along the sheet length if that grain orientation is required.
Where the twelve pieces fit
The layout uses a 3 mm saw kerf and excludes edge trimming. Two widths plus their cuts use 1,206 mm, leaving 14 mm. Six lengths plus their cuts use 2,418 mm, leaving 22 mm. The coloured remainder includes offcuts and saw loss; narrow gaps are schematic. Finished-piece area yield is approximately 96.7%.
Illustrative diagram—not to scale.
| Check | Calculation | Result |
|---|---|---|
| Across the width | 2 × 600 + 2 × 3 | 1,206 mm used; 14 mm remains |
| Along the length | 6 × 400 + 6 × 3 | 2,418 mm used; 22 mm remains |
| Finished quantity | 2 columns × 6 rows | 12 pieces |
| Finished-piece area yield | 12 × 0.600 × 0.400 ÷ 2.9768 | Approximately 96.7% |
The remaining area includes saw loss and offcuts; it is not all reusable material. This layout has little trimming allowance. Damaged edges, required tolerances, grain direction or a different blade can reduce the yield. Have the fabricator confirm the cutting sequence and finished dimensions before ordering. Include these details in your cutting enquiry.
What a Deflection Limit Means Numerically
If a design uses L/360, a 600 mm span gives 600 ÷ 360 = 1.67 mm; a 900 mm span gives 2.50 mm. L represents the span used in the design calculation. These values illustrate the permitted bending criterion, not the load a plywood sheet can carry.
Read a deflection criterion
The dashed line shows the straight reference position; the curve shows exaggerated bending for visibility. For the example 600 mm span, L/360 is 1.67 mm. This explains a design criterion and does not predict the bending under a particular load or establish a safe load capacity.
Illustrative diagram—not to scale.
APA’s plywood load-span guidance explains that capacity checks also depend on bending strength, shear, support conditions and panel orientation. The appropriate criterion and load capacity must come from the applicable product documentation and design.
Frequently Asked Questions
What wood species is your hardwood plywood made from? | Our hardwood plywood uses veneers from species like Meranti, Jelutong, and Keruing for high planar shear strength. |
What types of plywood do you supply? | Our catalogue includes general, marine and decorative plywood products. Confirm current grades and any specialised structural, treated or fire-performance requirements before ordering. |
Is plywood resistant to warping? | Cross-graining can reduce movement, but plywood can still swell or warp when exposure or installation is unsuitable. |
Can plywood be treated for fire resistance? | Special treatments exist, but the actual product or assembly needs appropriate test evidence. Ordinary plywood should not be assumed fire-rated. |
Does plywood offer sound and thermal insulation? | Performance depends on the complete assembly, including insulation, gaps and fixings. Resin adhesive alone does not establish soundproofing or predictable cooling savings. |